Chris Matthew Construction LLC

910-409-9834

From professional Design Services To simiple Updates

CMC Does It All!

Custom Home Renovations
  • Oranssi technician working on a roof project

    Build it.

  • Oranssi previous project

    Luxe.

  • Oranssi carpenter using bench saw

    Relax.

  • Gather.

Our
Projects

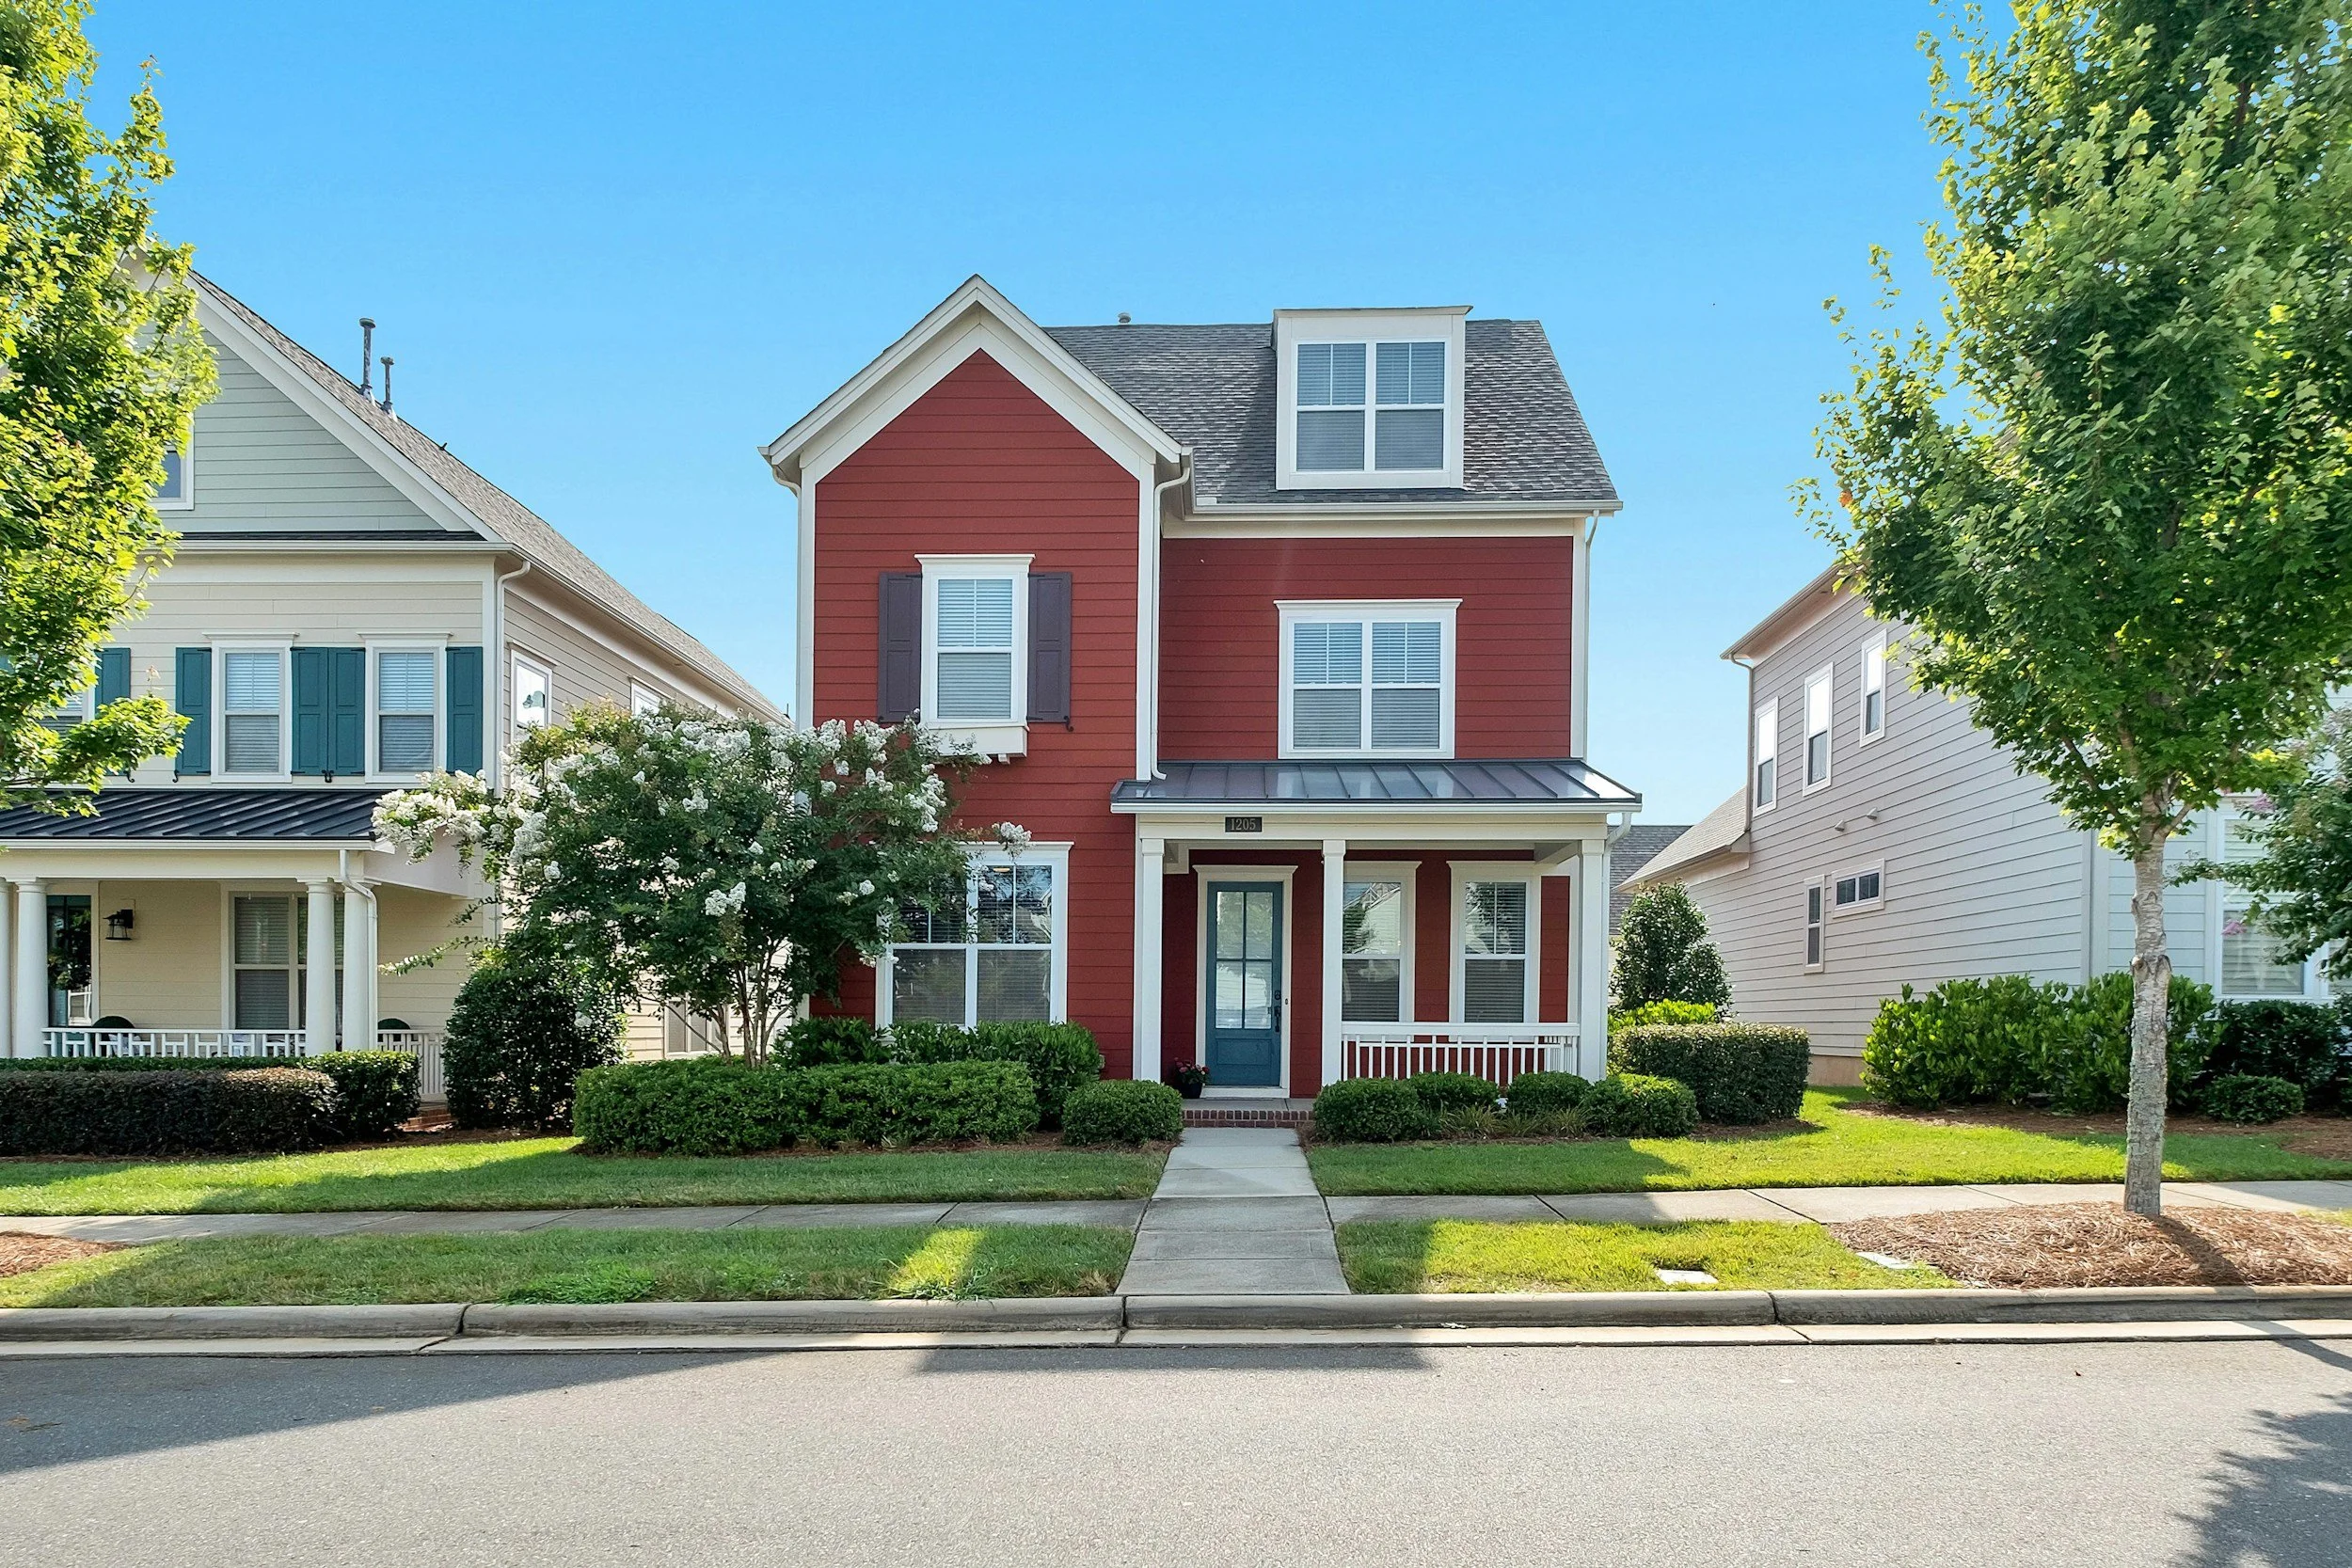
siding paint porch windows

Contact CMC for your consultation

CUSTOM DESIGN SERVICES

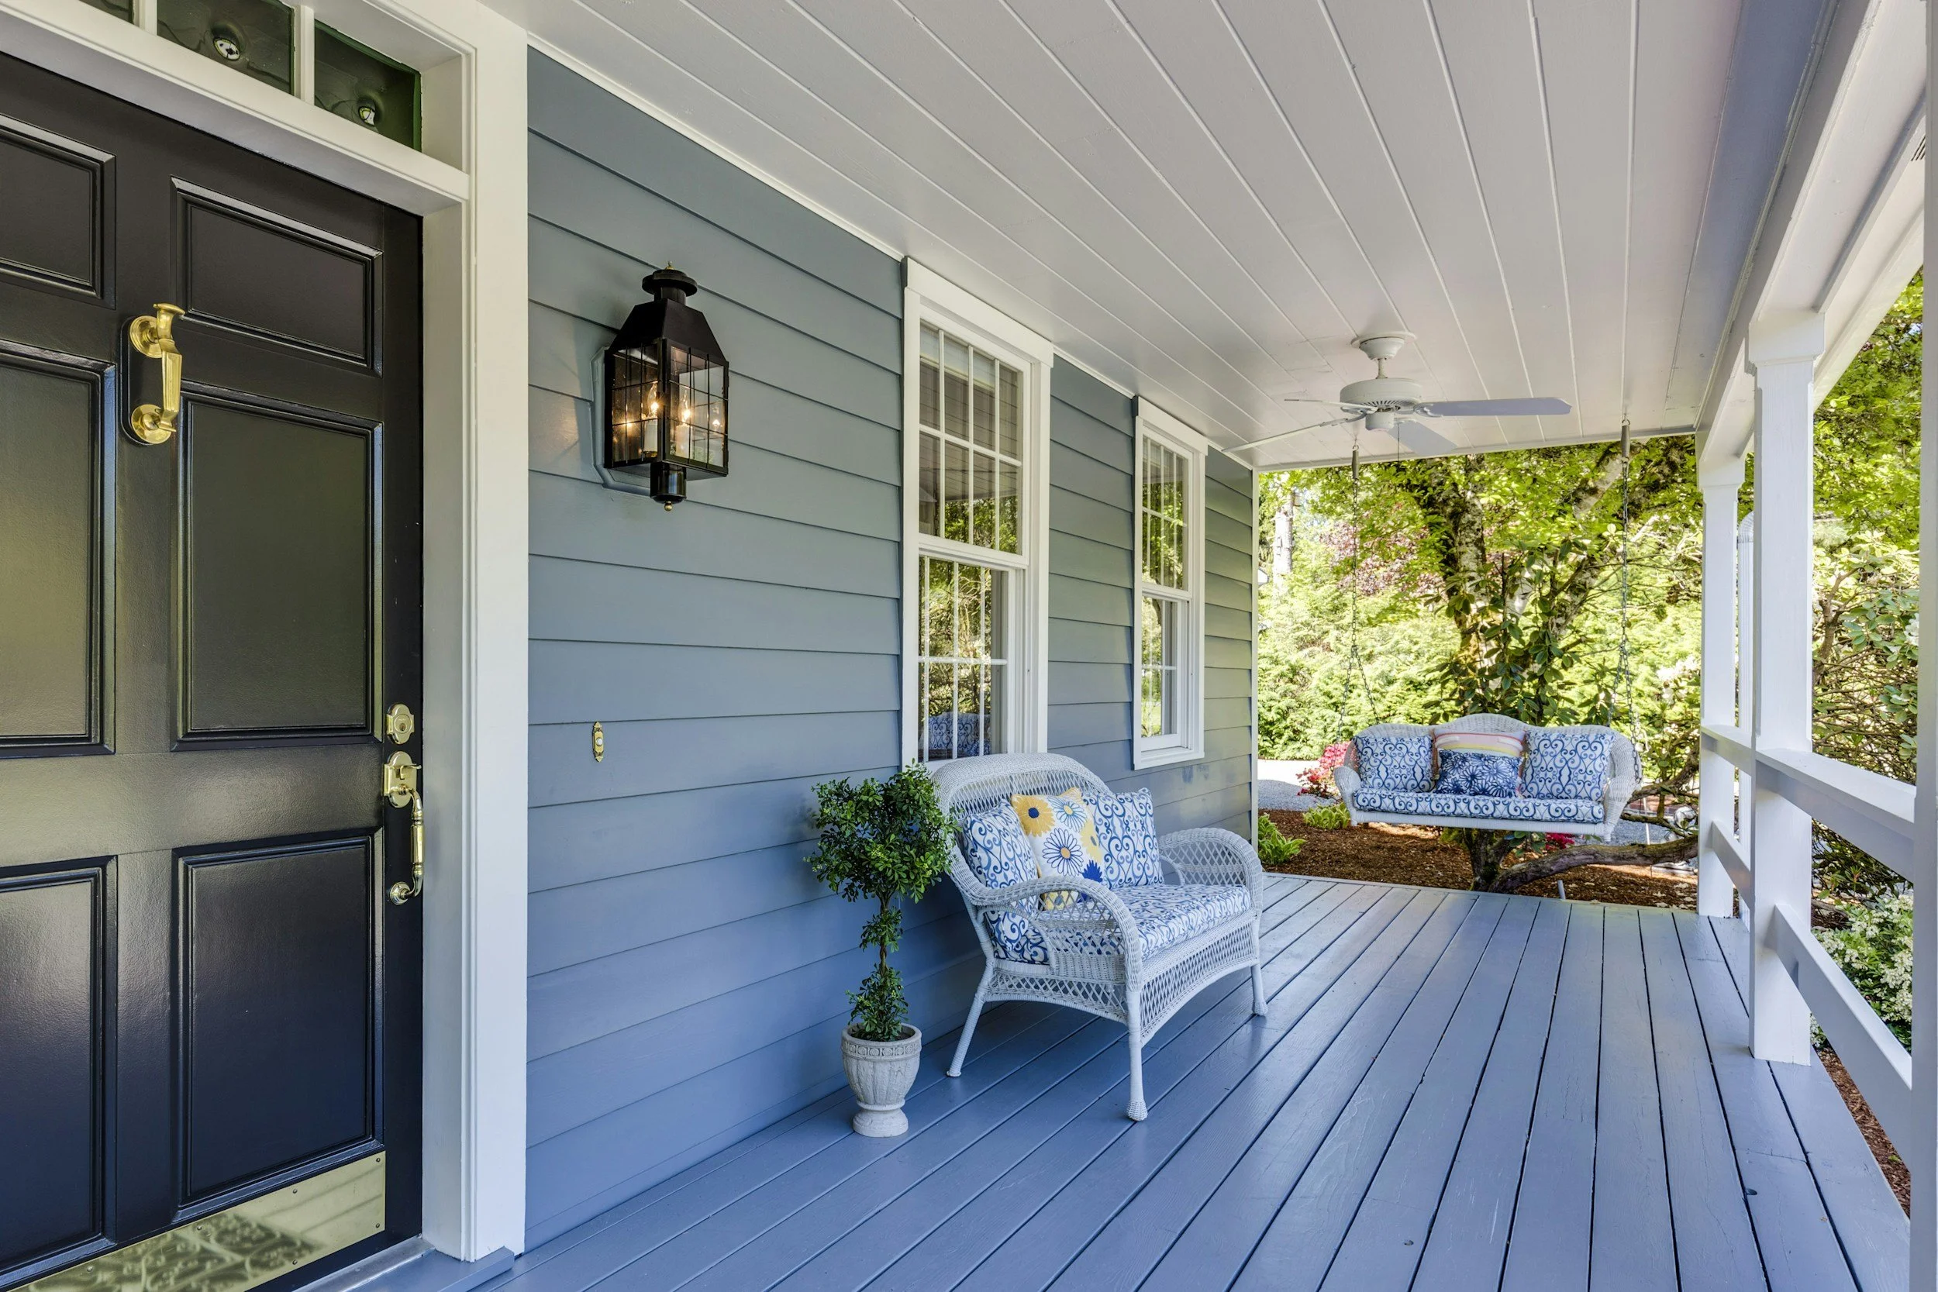
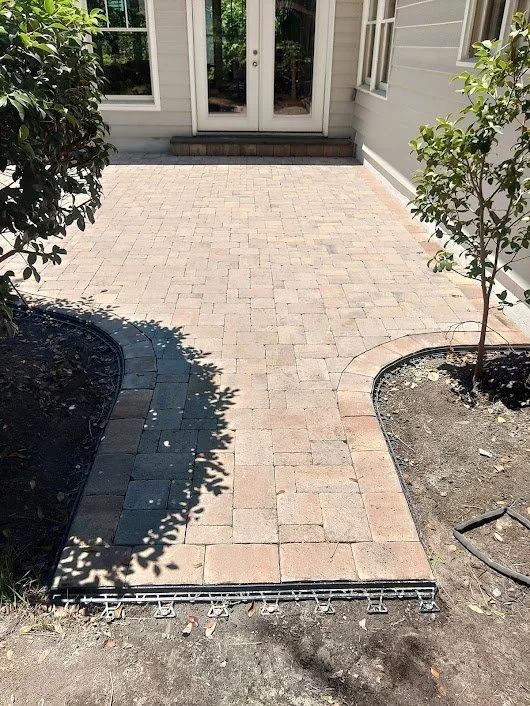
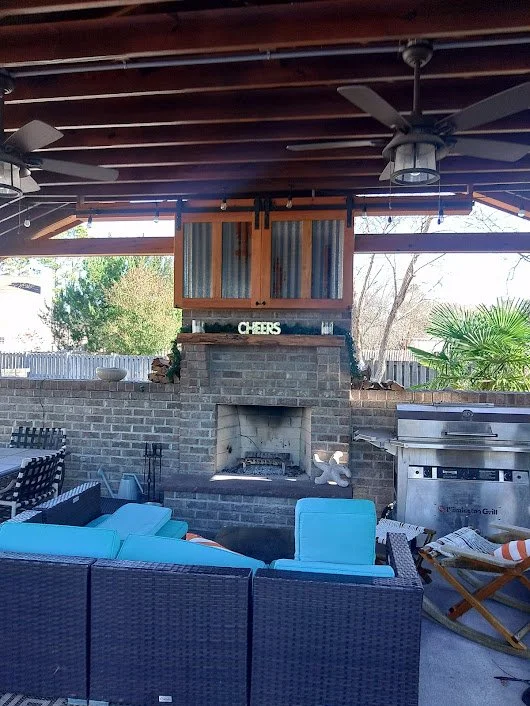
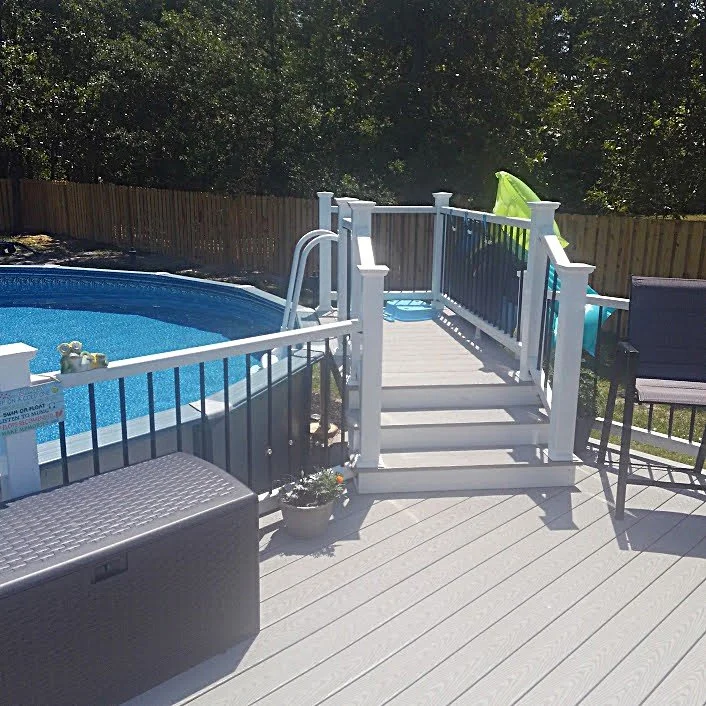
  • Porches, Decks, Patios

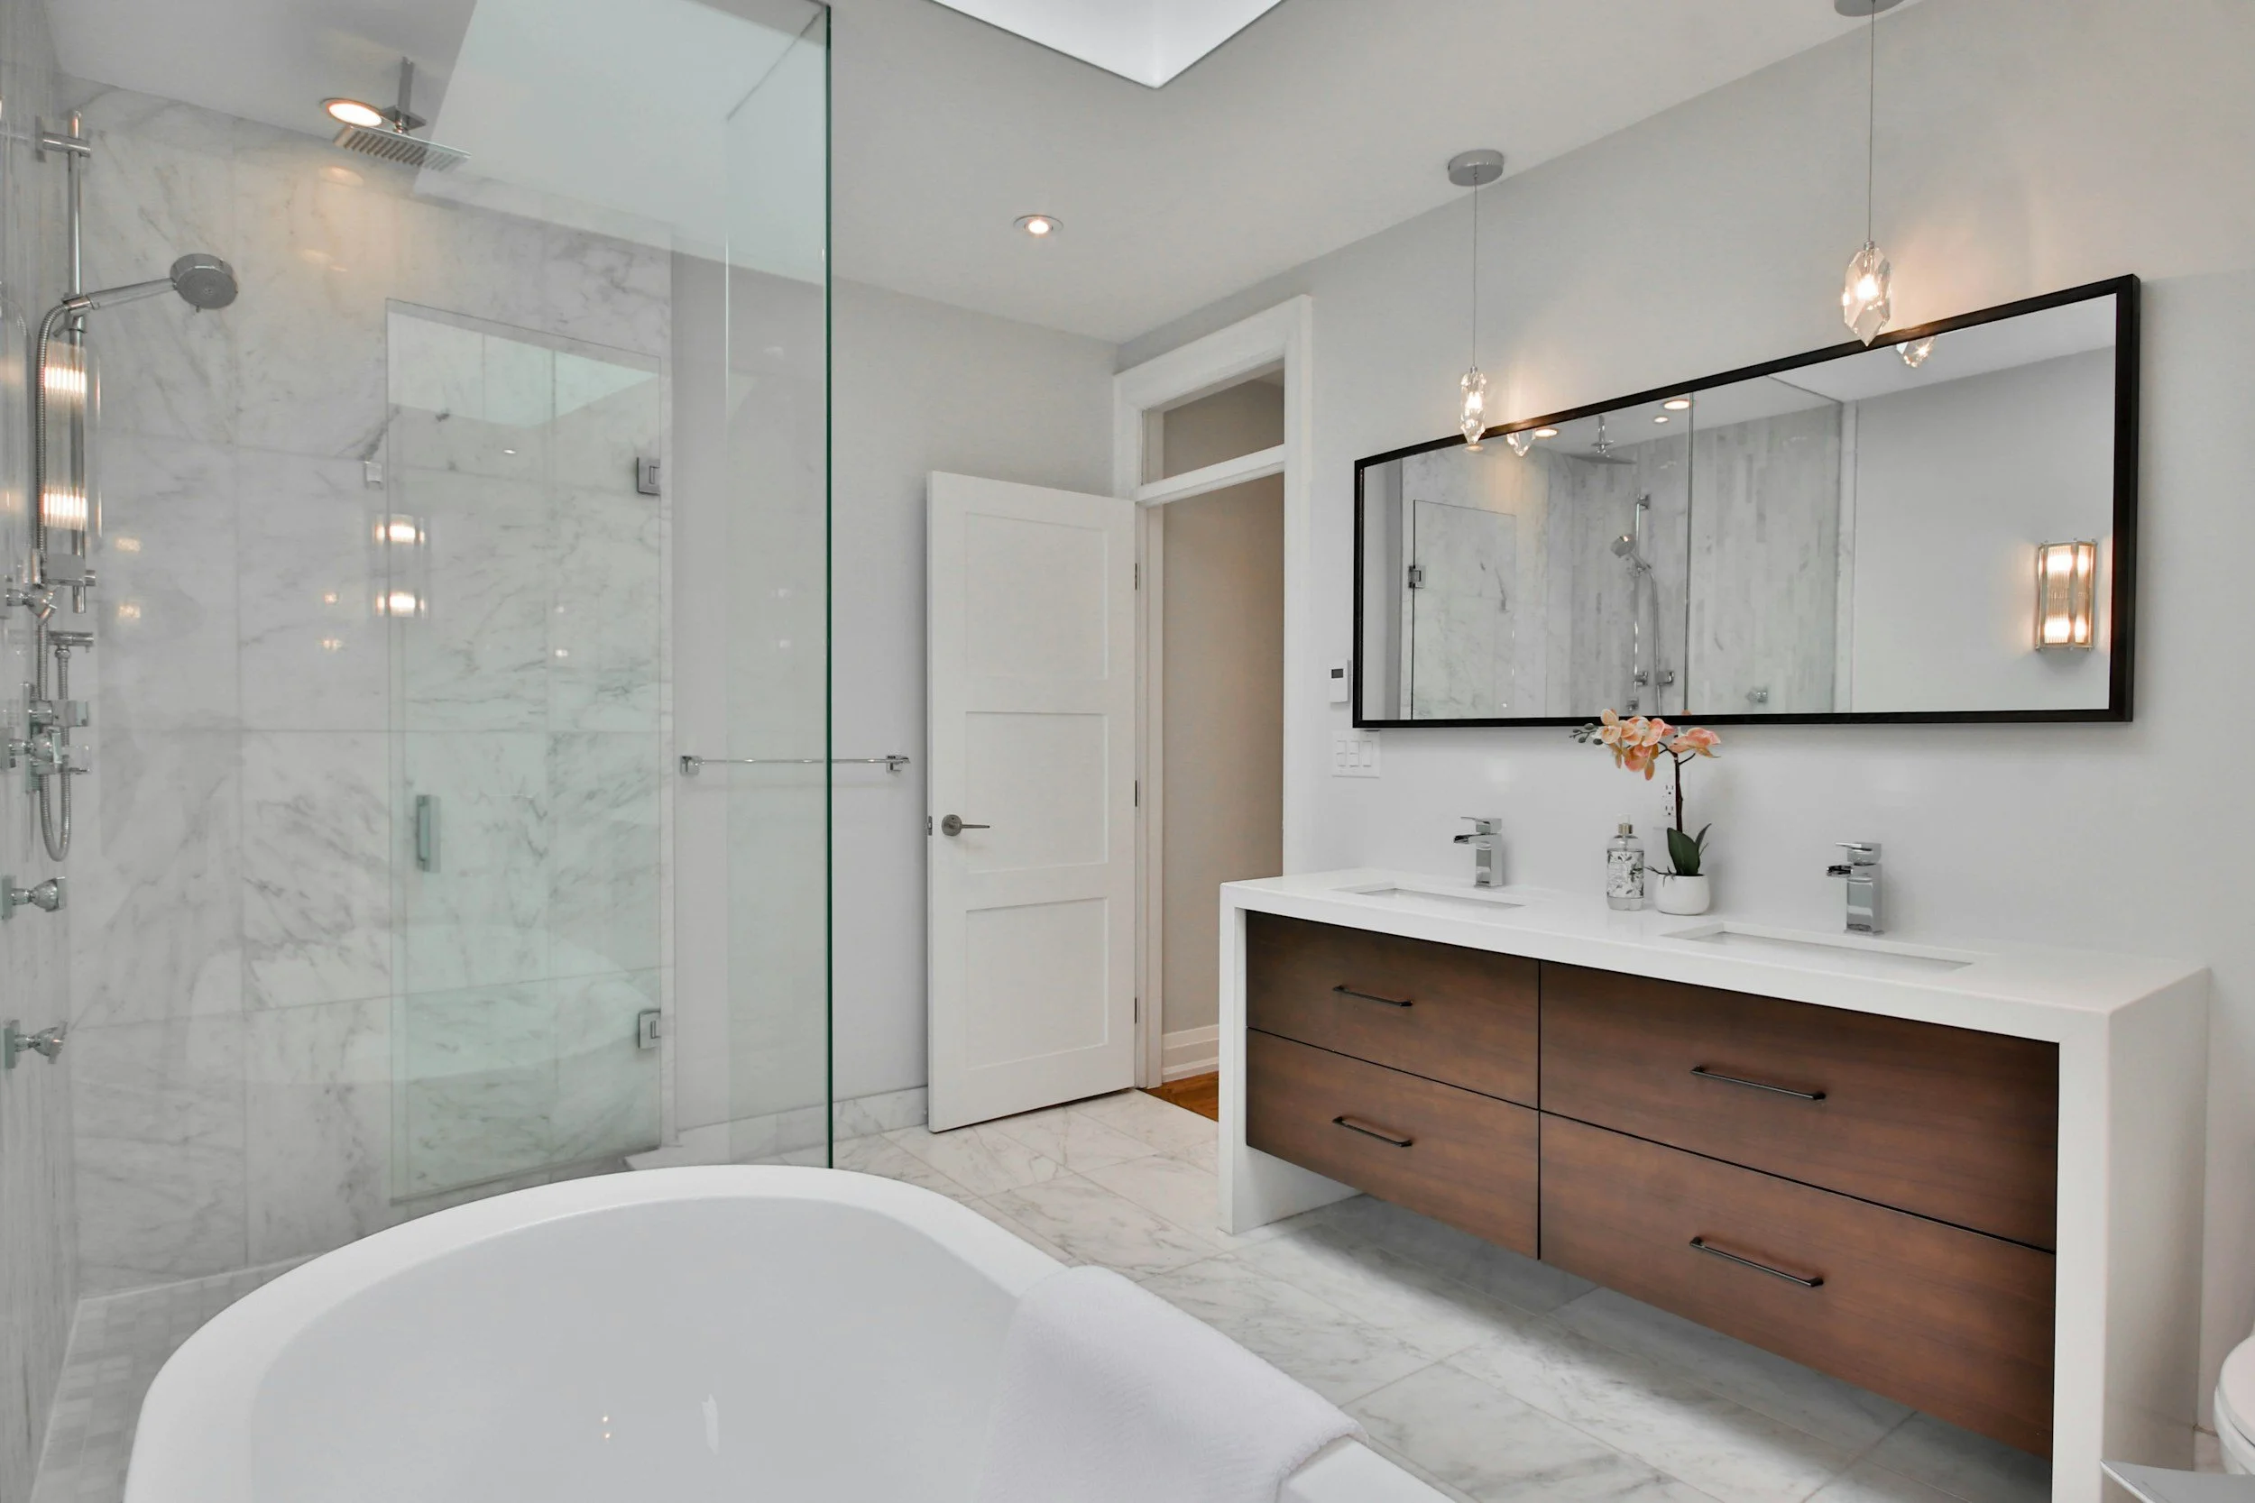
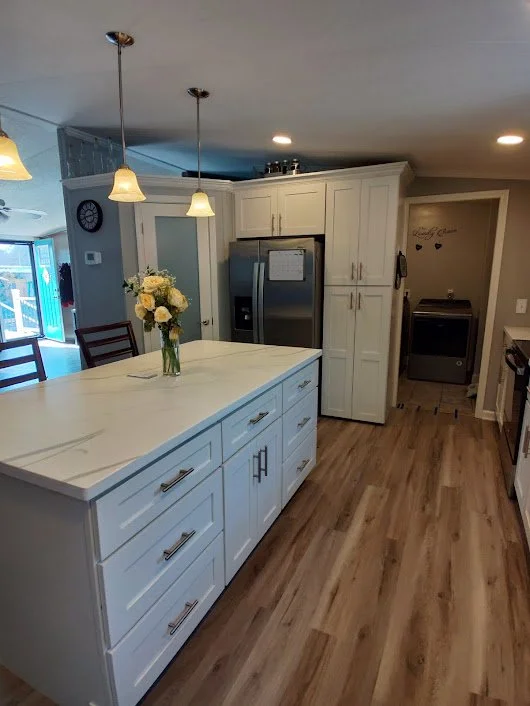
  • Kitchen & Bath Renovations

  • Doors & Windows

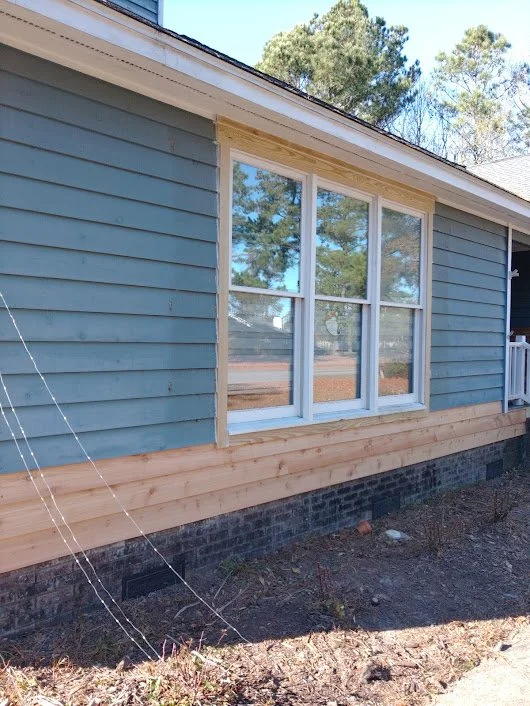
  • Siding & Painting

  • Tile & Stone Work

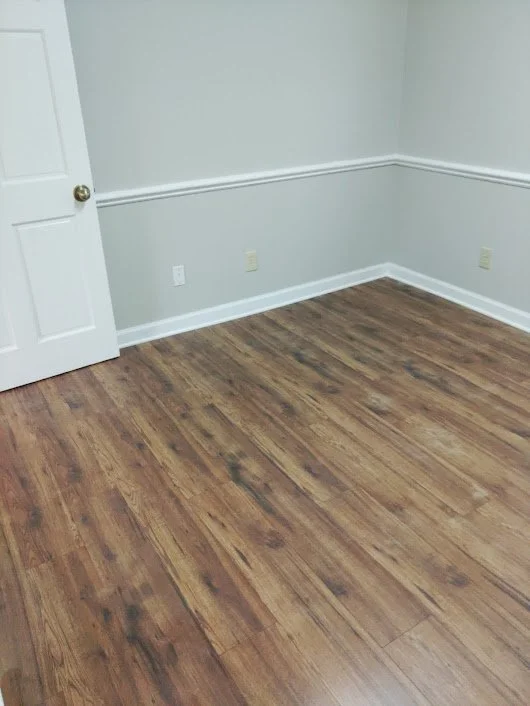
  • Flooring

  • Stairs

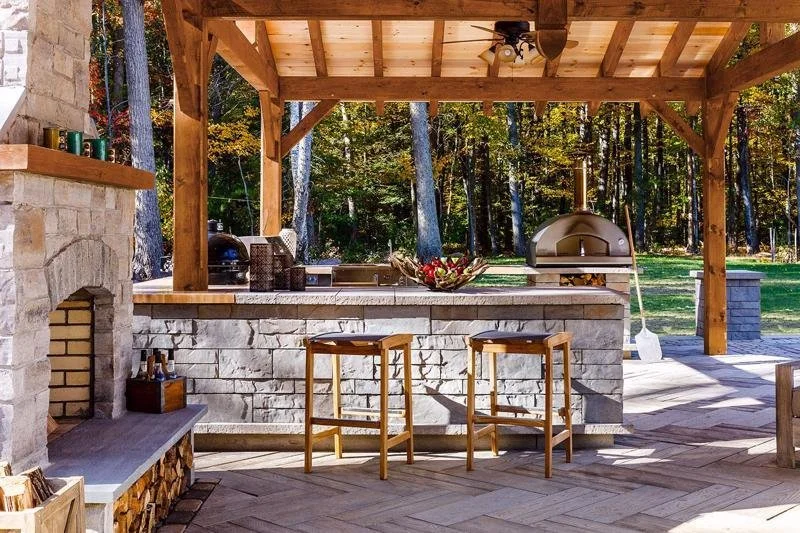
  • Outdoor Kitchens

CMC serving Wilmington and surrounding counties since 2016

About Us
Logo for Chris Matthews Construction LLC with a mountain outline and text 'CMC' and 'Does It'.

Our owner is John Mitricska with a background in building, structure, design and master carpentry. Orginally based in Raleigh, NC, he decided in 2016 to make the move to the coast to be near family. With a vision of creating a business to serve the needs of homeowners, he established a booming business based primarily on word of mouth recommendation.

The vision was simple. Provide superior service and expertise, work with all budgets, and build a reputation of encompassing almost anything a customer may need or want. John has an eye for detail and is skilled in design and is happy to take on small projects to large scale renovations.

Our motto says it all, CMC does it!
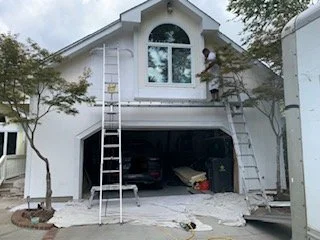
Two workers installing or repairing a garage door on a white house, with ladders on either side and a car inside the garage.
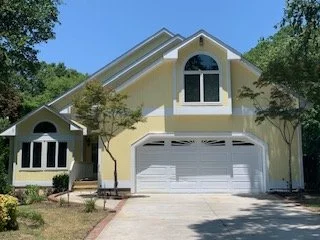
A yellow house with a white garage door, large front window, and an arched window above the garage. There are trees and a driveway in front.

Gallery Before & After
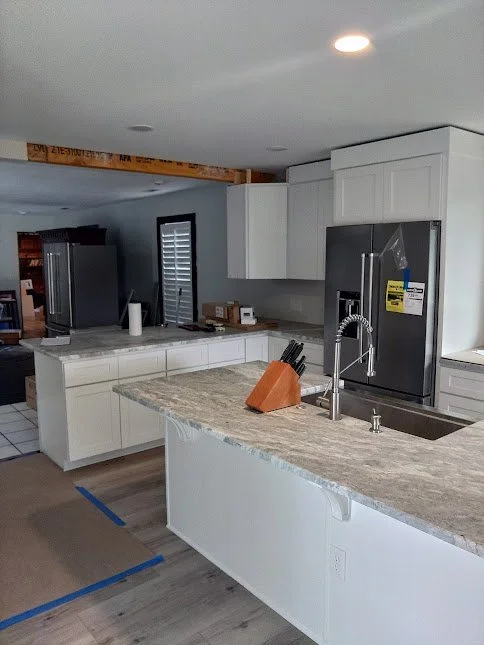
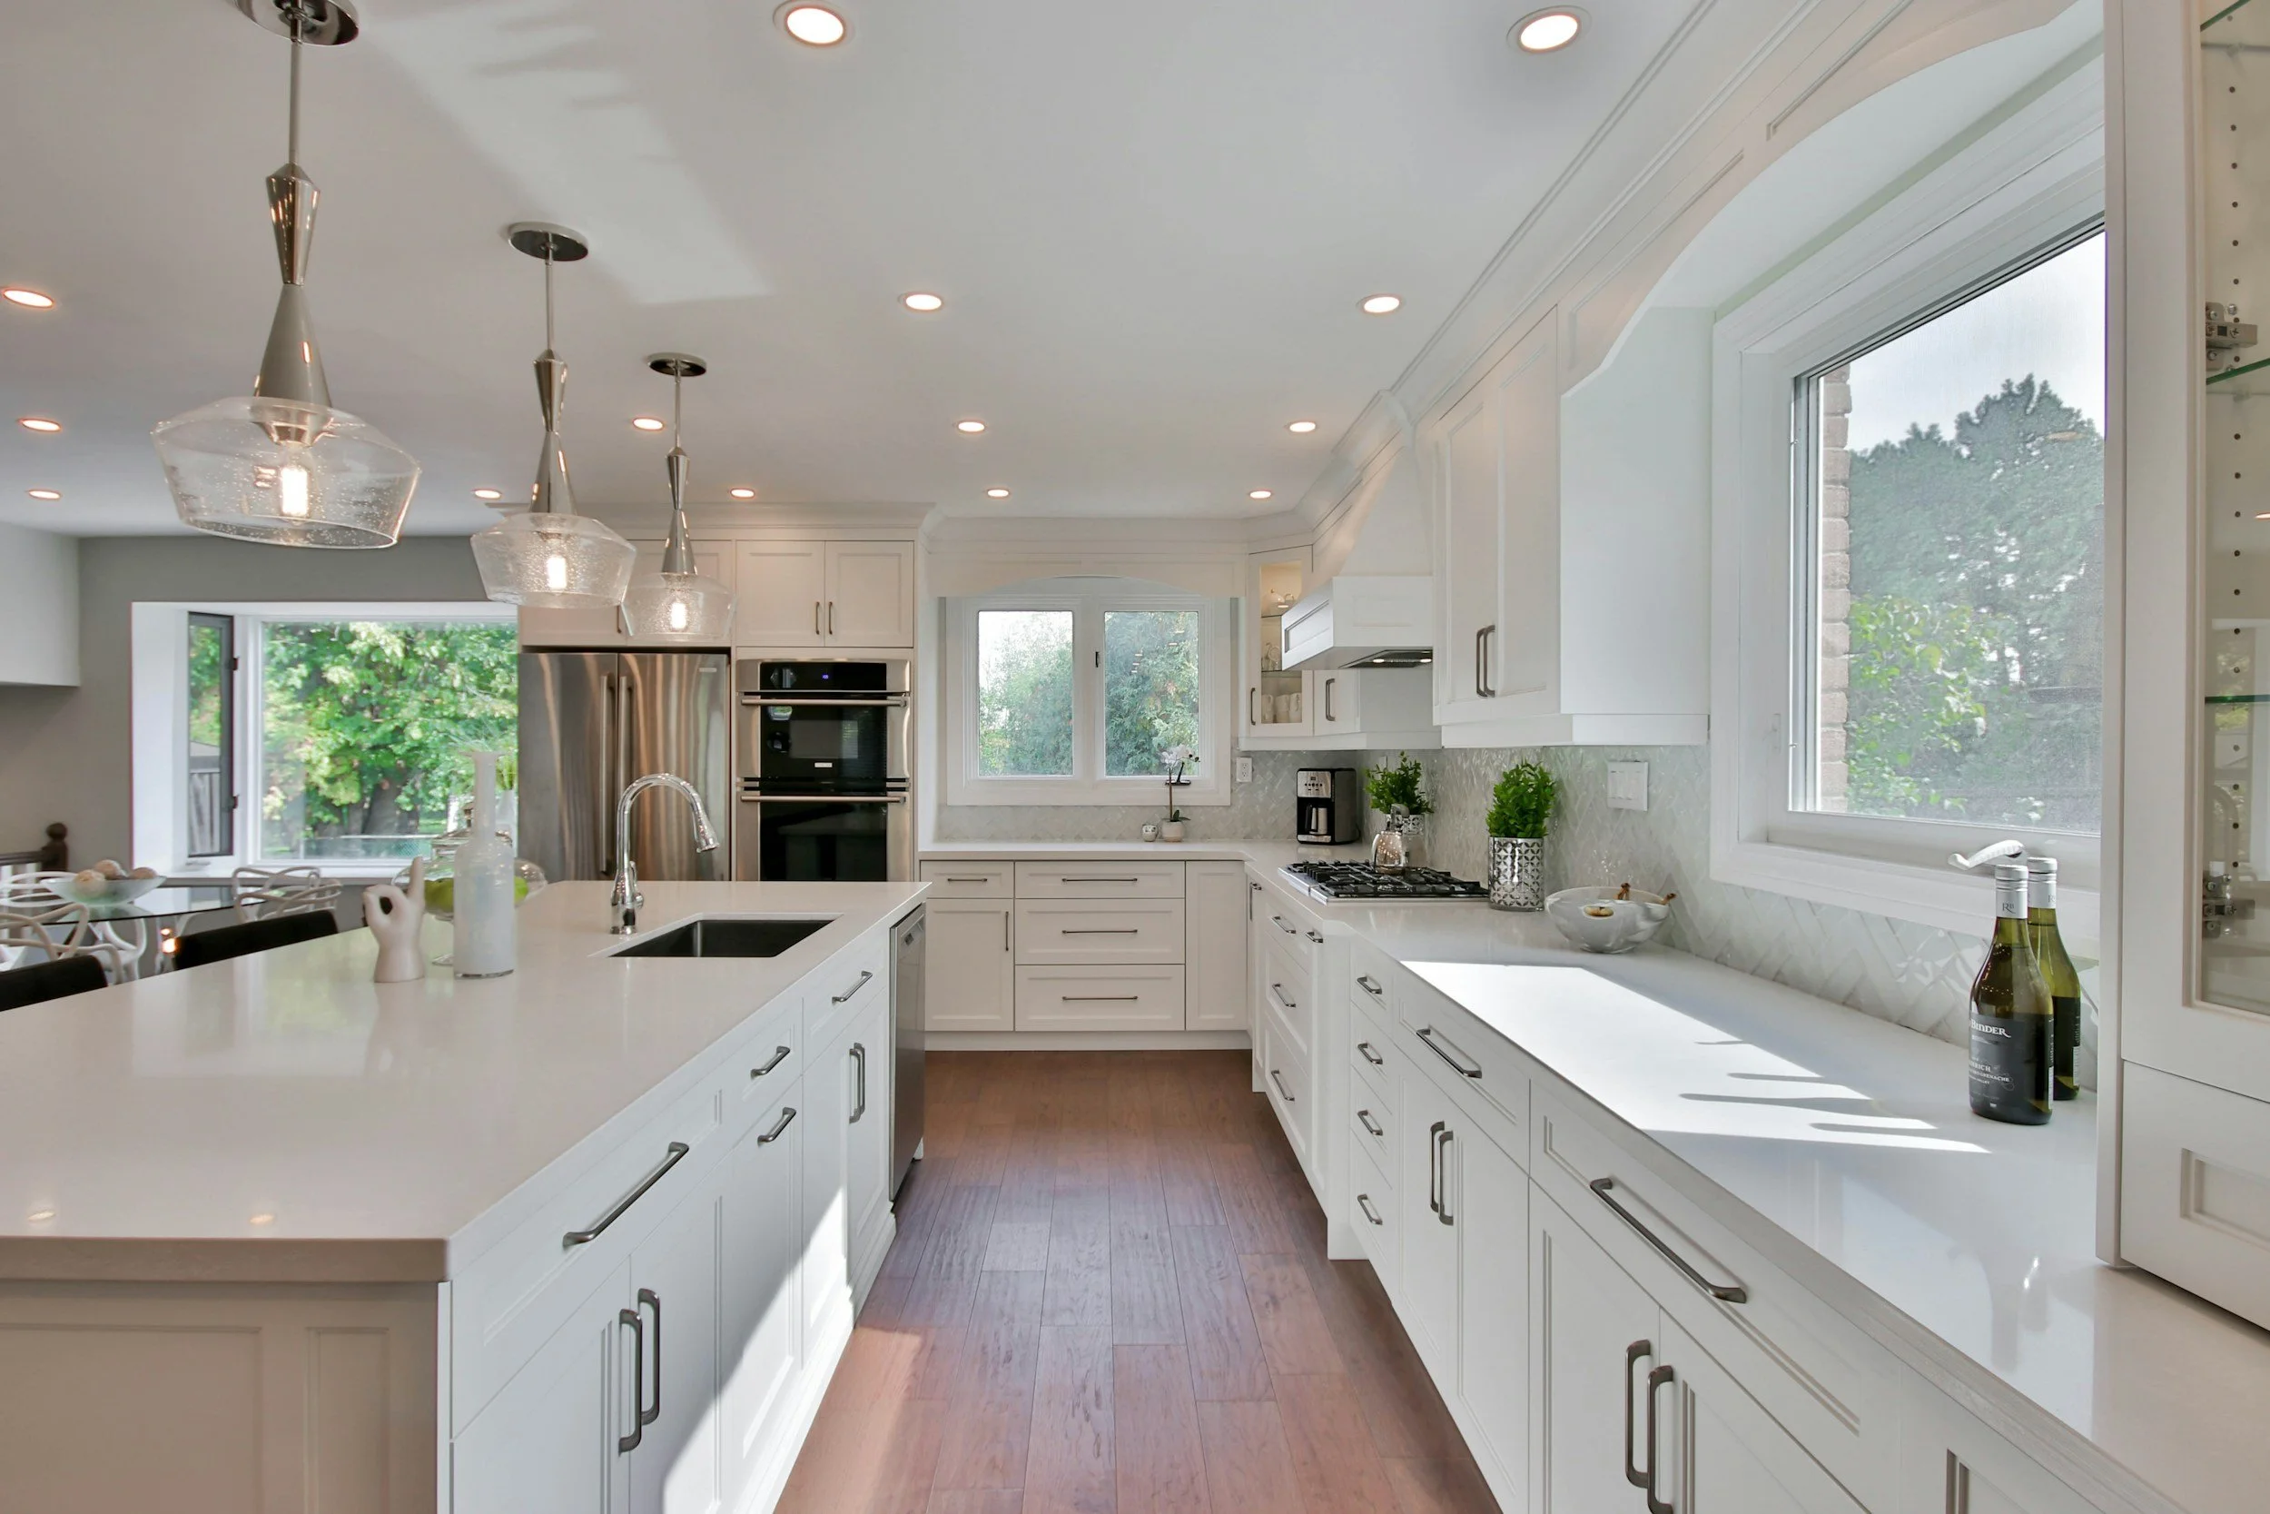
Modern kitchen with white cabinets, granite countertops, stainless steel refrigerator, and a double sink with a high-arc faucet.

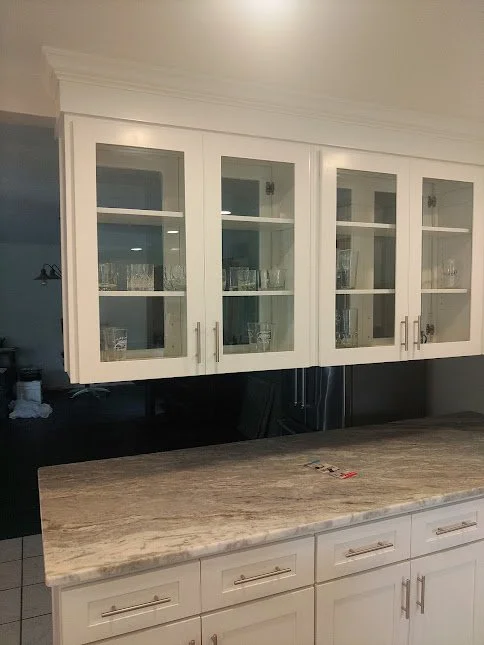
White kitchen upper cabinet with glass doors and visible glassware, white lower cabinets with drawers, and a beige granite countertop.
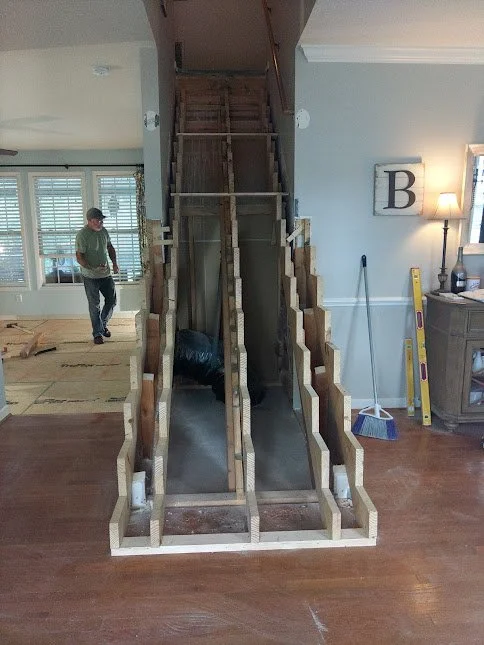
Construction of a staircase in a home, with visible framework and two metal slides for stairs, surrounded by tools and furniture.
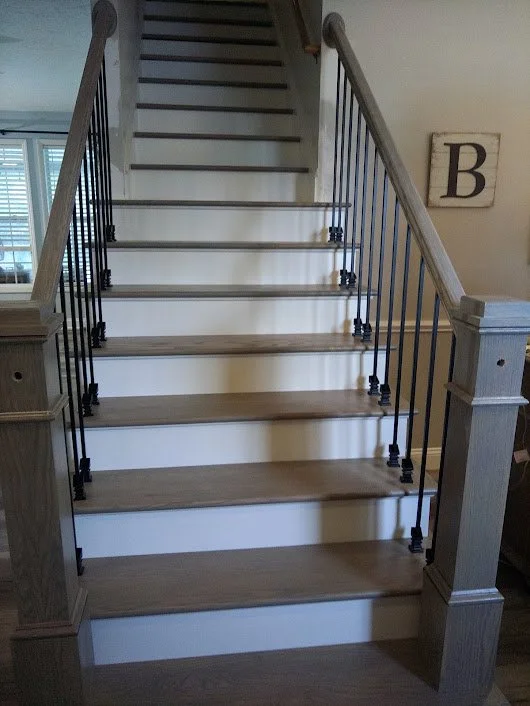
Wooden staircase with metal balusters and wooden steps leading upstairs in a house.
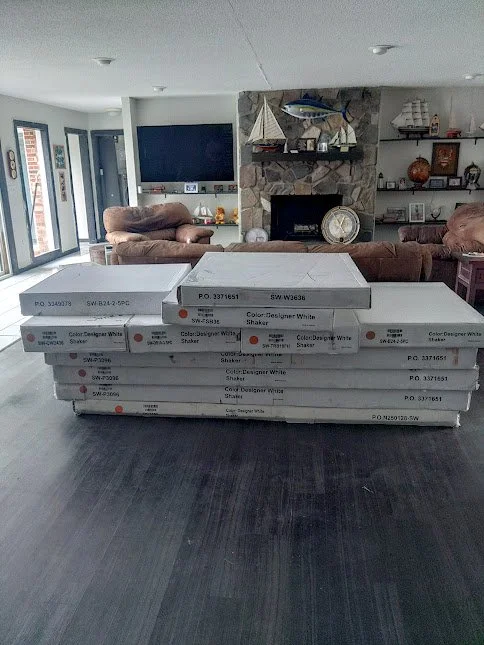
Several boxes of white paint stacked in a living room with a stone fireplace, brown sofas, and a large flat-screen TV on the wall.
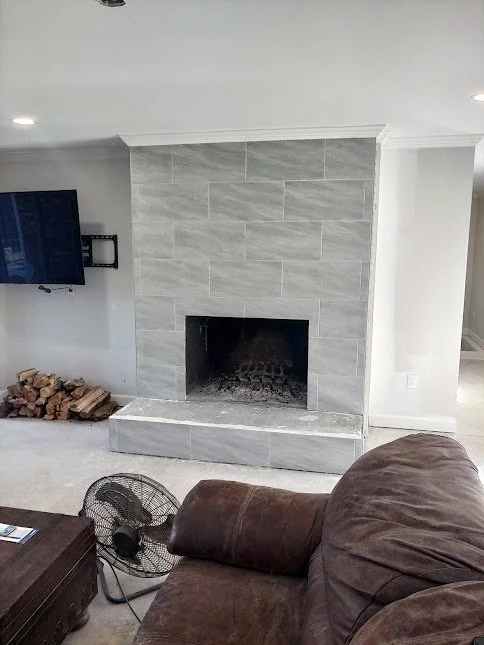
Living room with a gray tiled fireplace, a television mounted on the wall, a portable fan on the floor, a pile of firewood next to the fireplace, and a dark brown leather sofa.
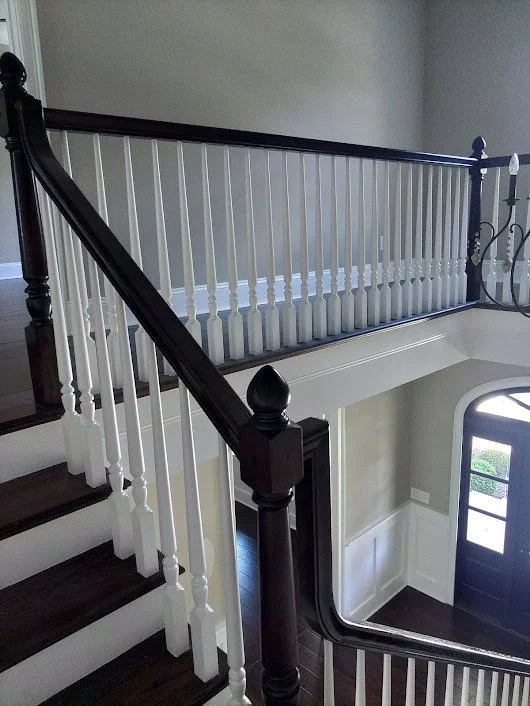
Inside view of a staircase with dark wood handrails and white balusters, leading to a lower level with a curved black door and a window.
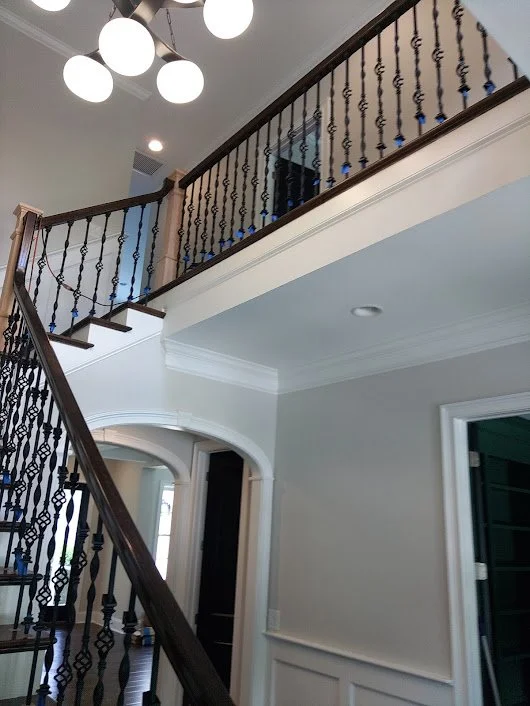
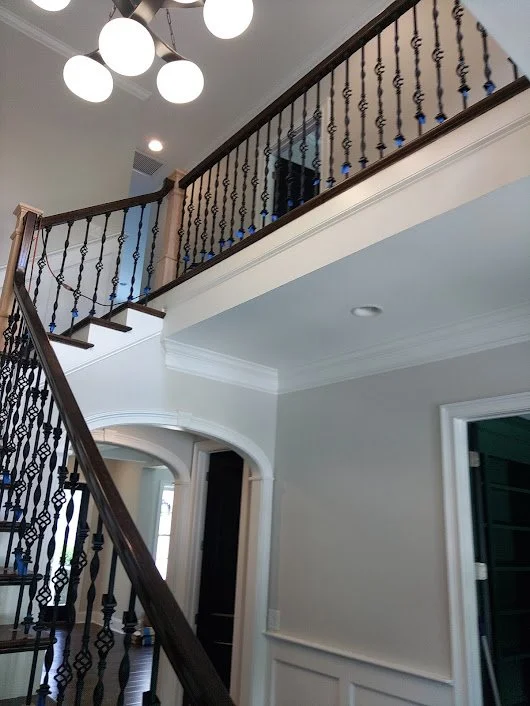
Interior view of a house showing a staircase with black wrought iron railing leading to a second floor balcony with matching railing, ceiling light fixture, and a doorway on the right.
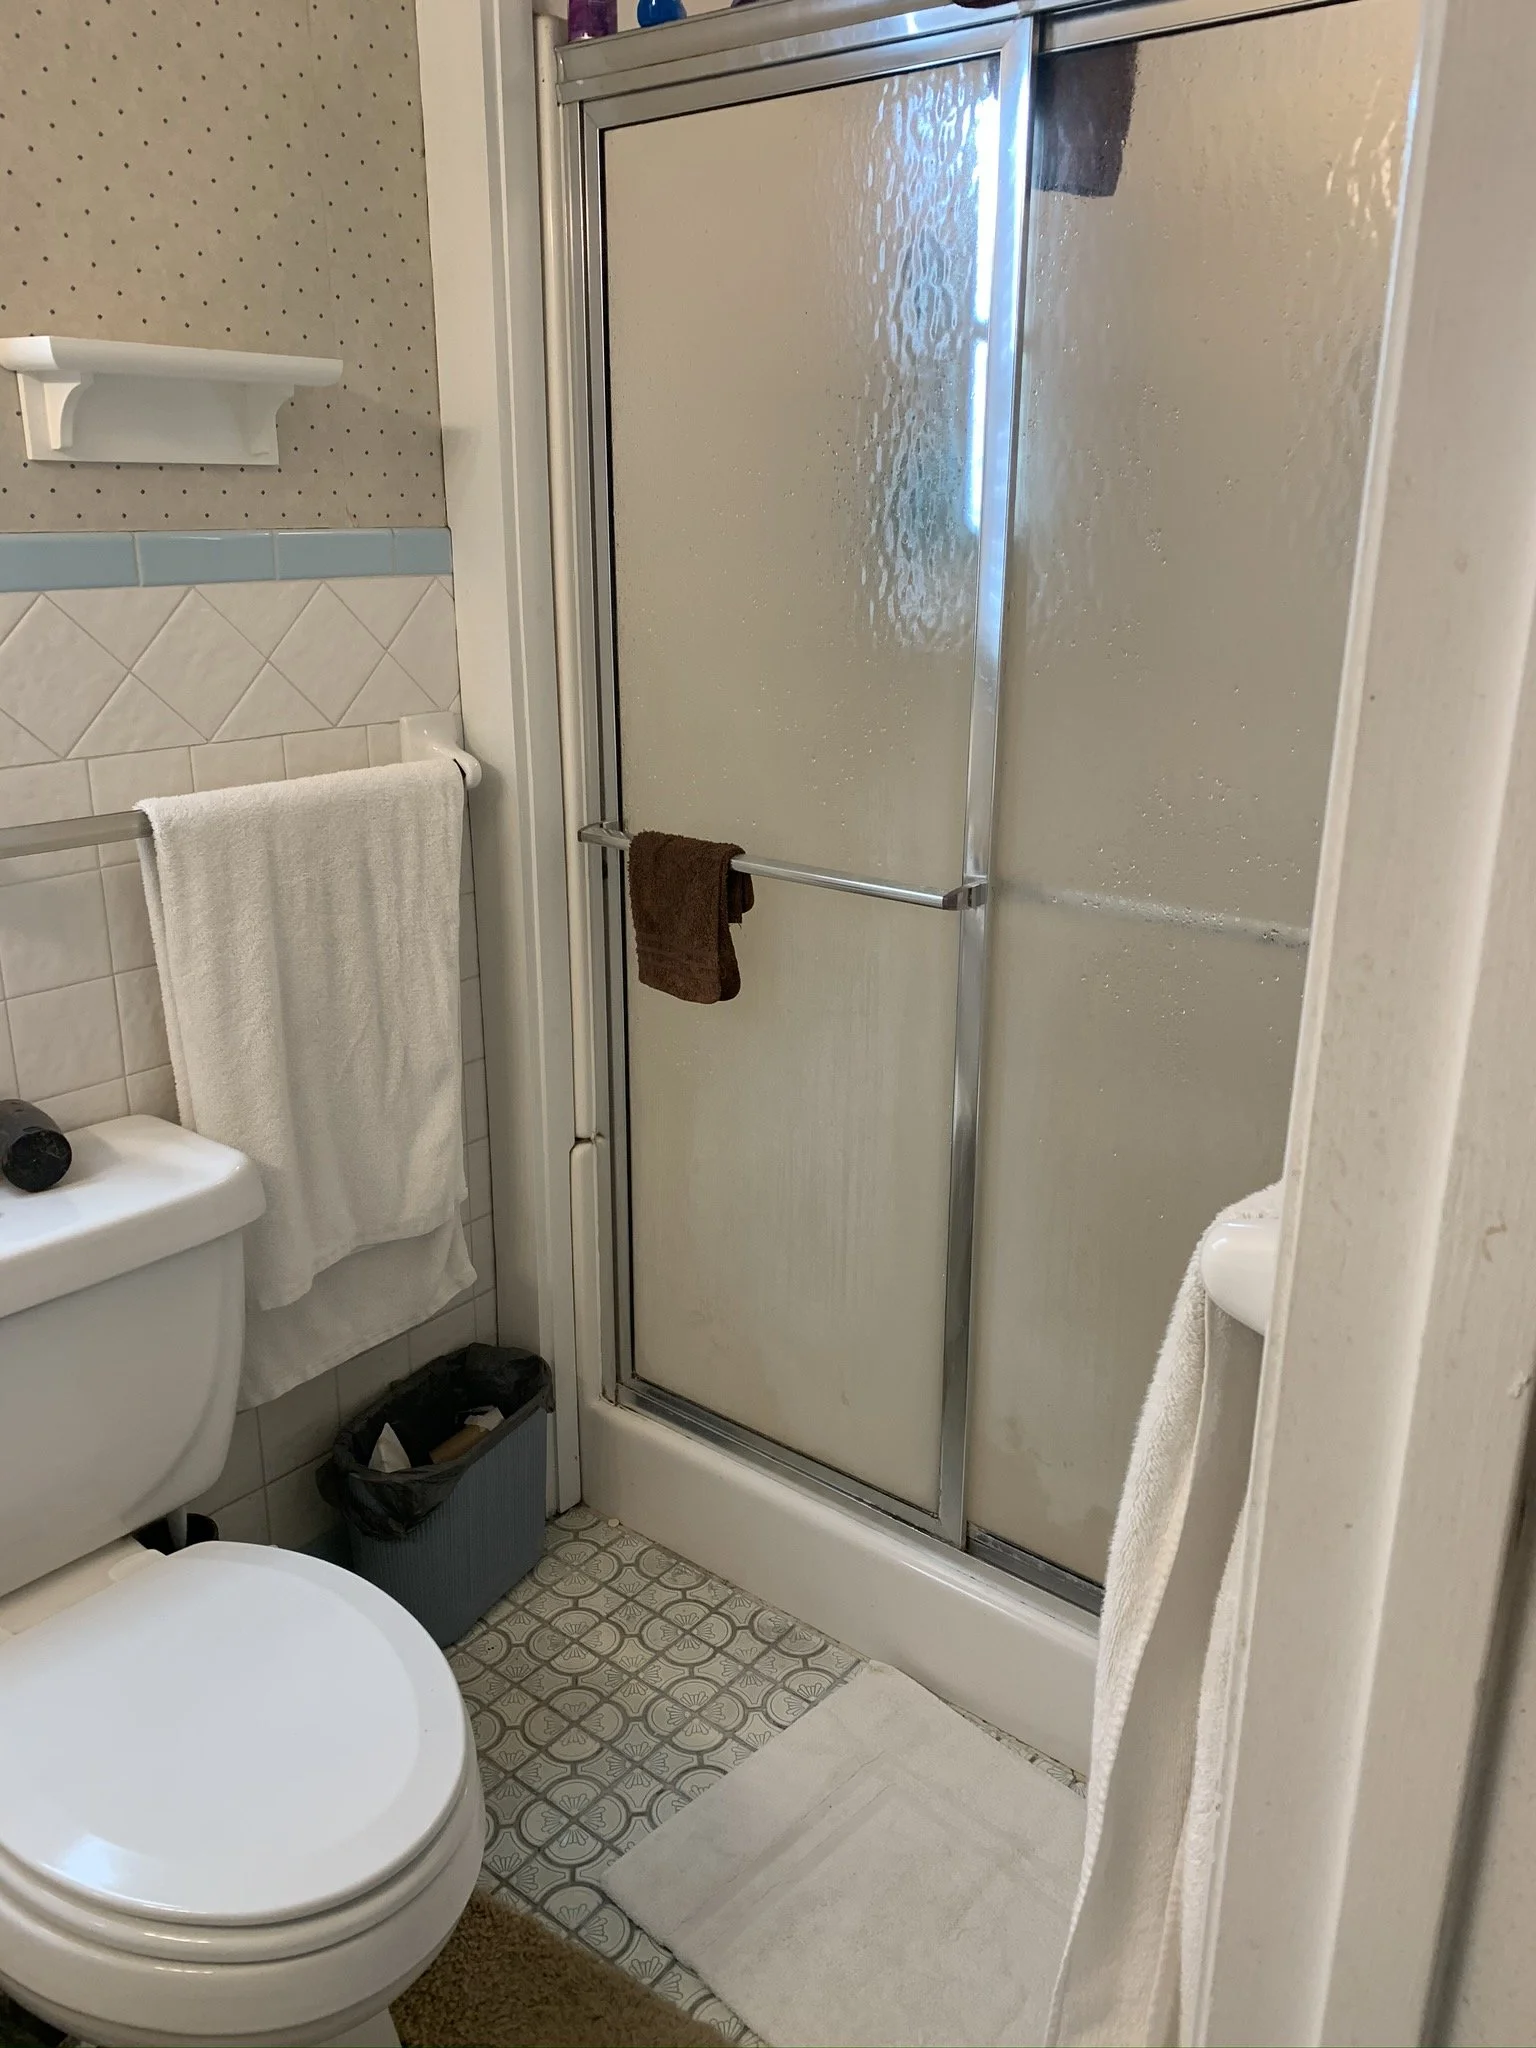
A small bathroom with a toilet, a shower with a frosted glass door, and a white towel hanging on a towel bar. The floor has a patterned tile design.
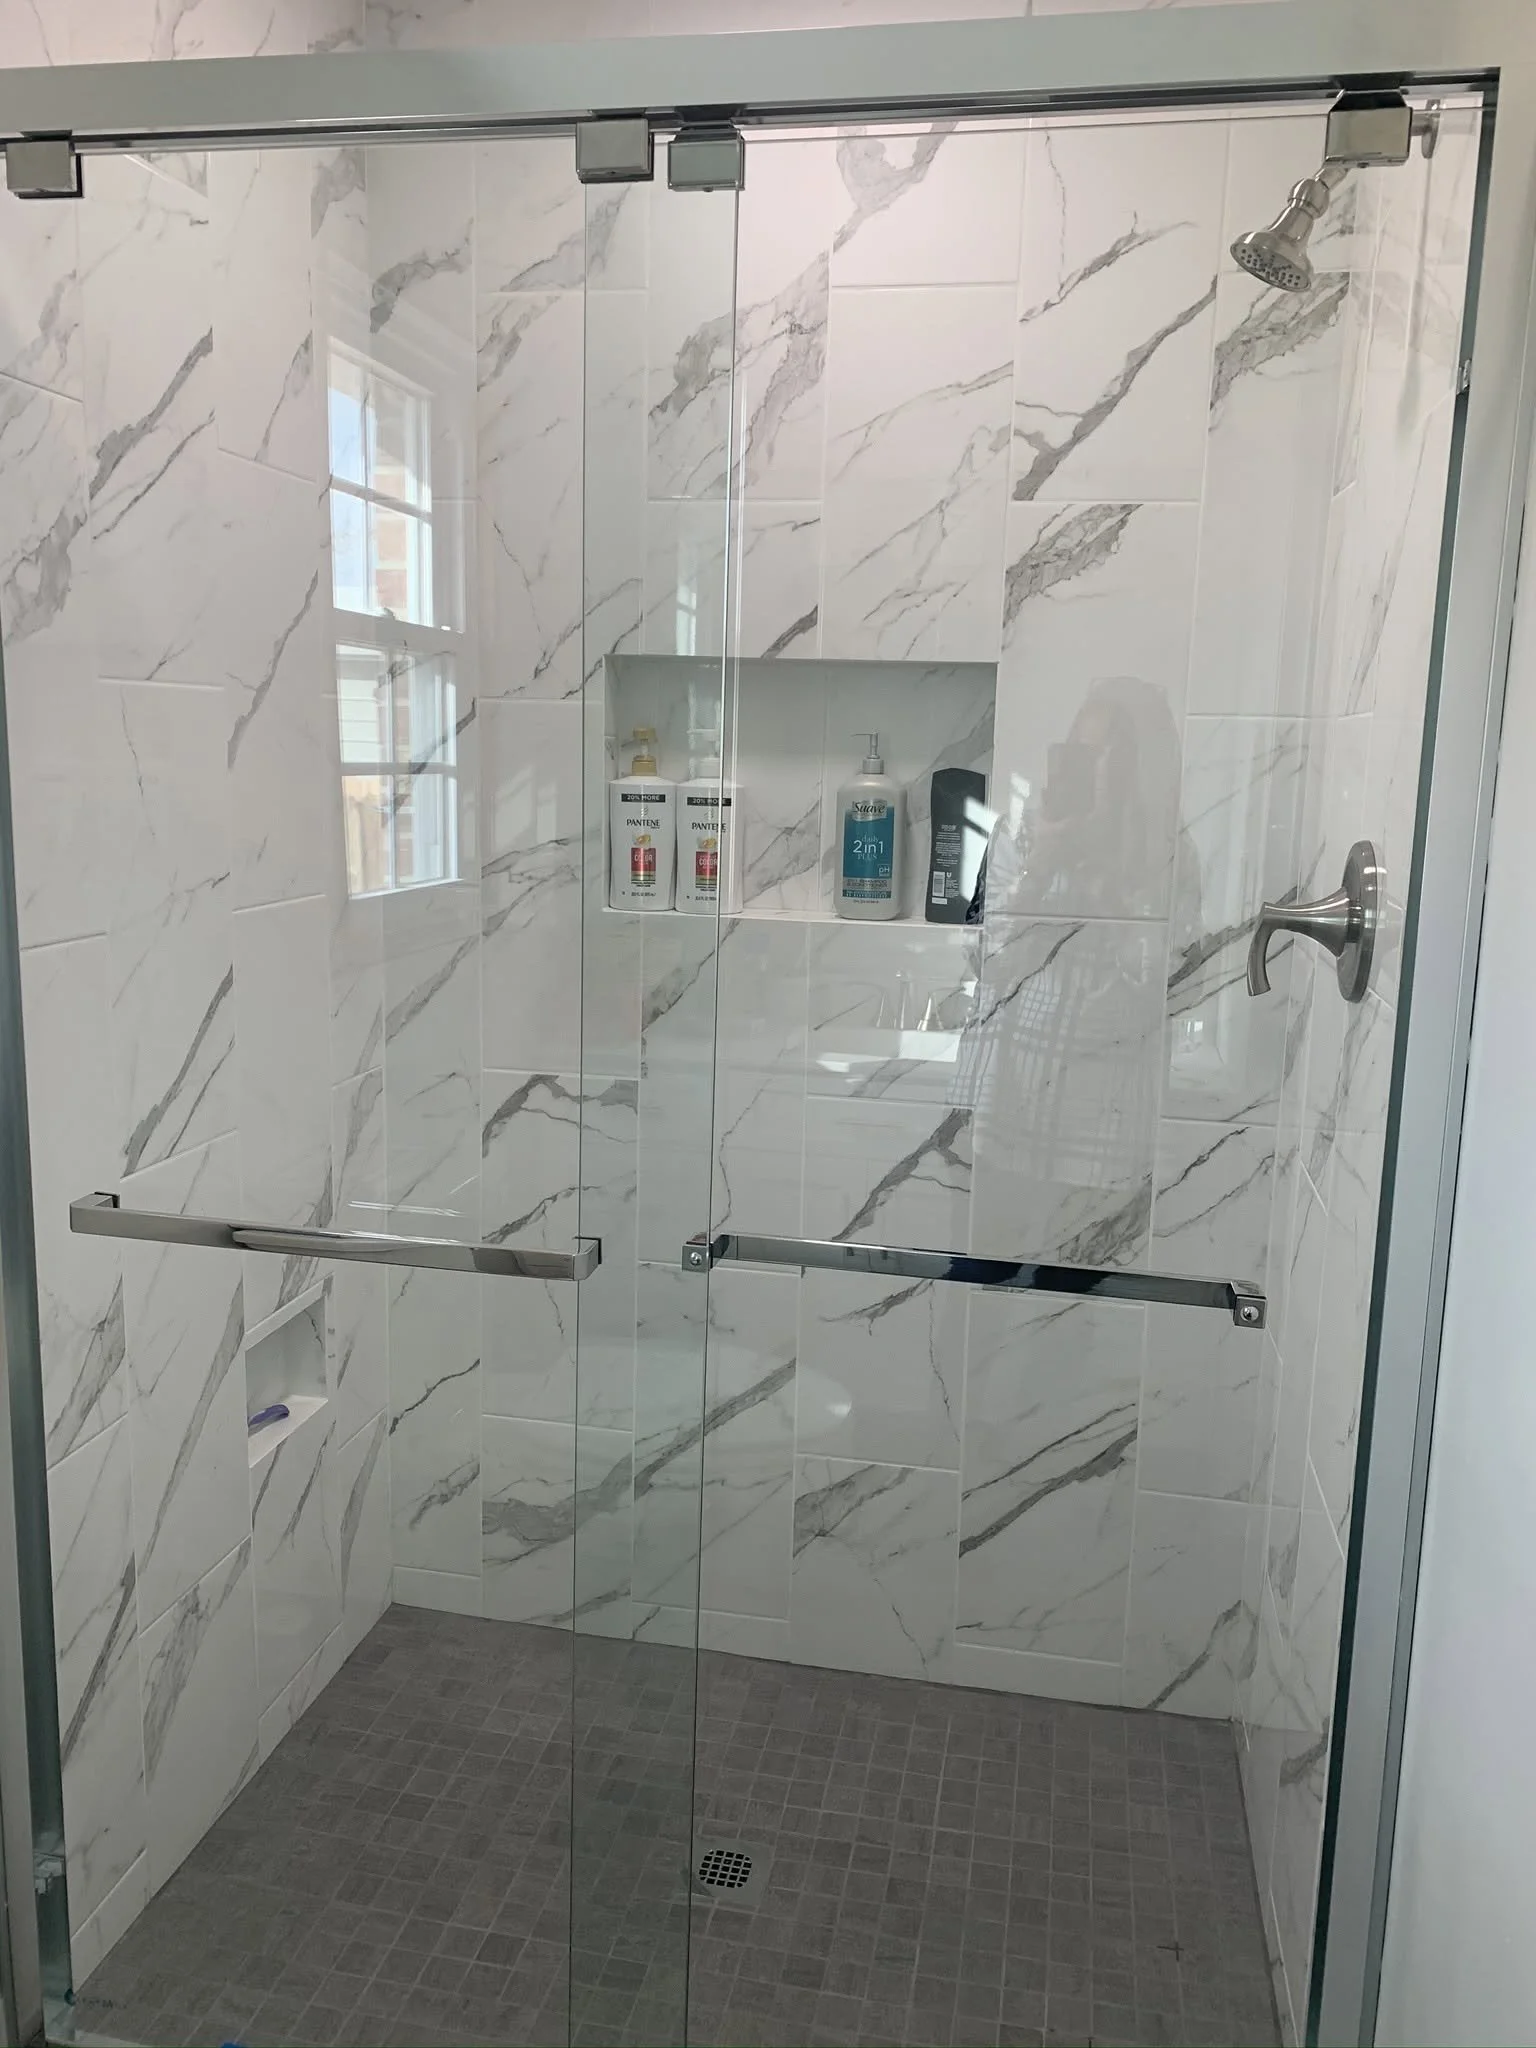
A shower with glass doors, marble walls, and a tiled floor. Inside the shower, there are bottles of shampoo and body wash on a built-in shelf, a showerhead, and a handle for controlling water flow.
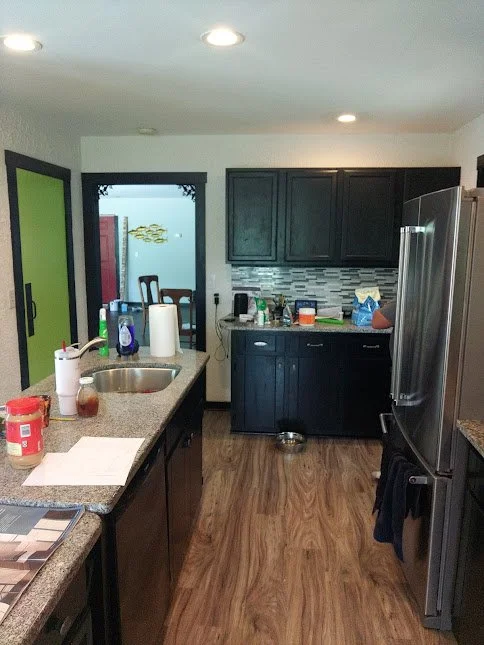
A kitchen with dark cabinets, a stainless steel refrigerator, a granite island counter, and a sliding glass door leading outside. The counter has various cleaning supplies, paper towels, and utensils.
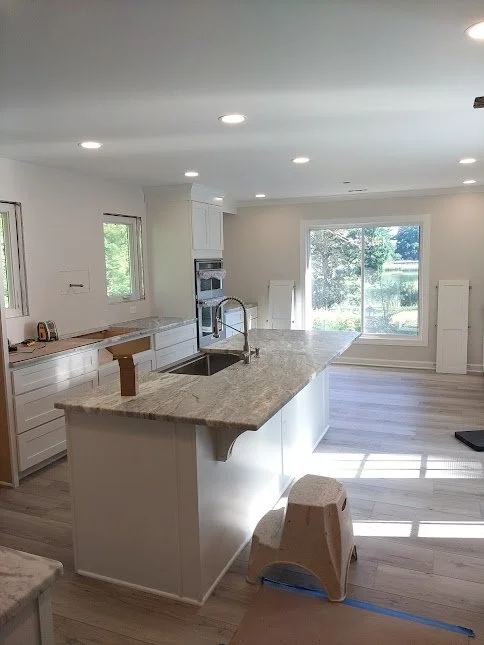
Modern kitchen with white cabinets, marble countertops, stainless steel sink, built-in oven, large window, and sliding glass door leading outside.
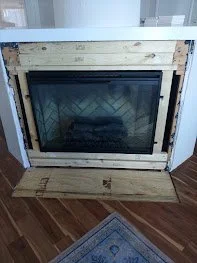
Fireplace installation in progress with a wooden frame surrounding the fireplace opening and a cardboard piece on the floor in front of it.
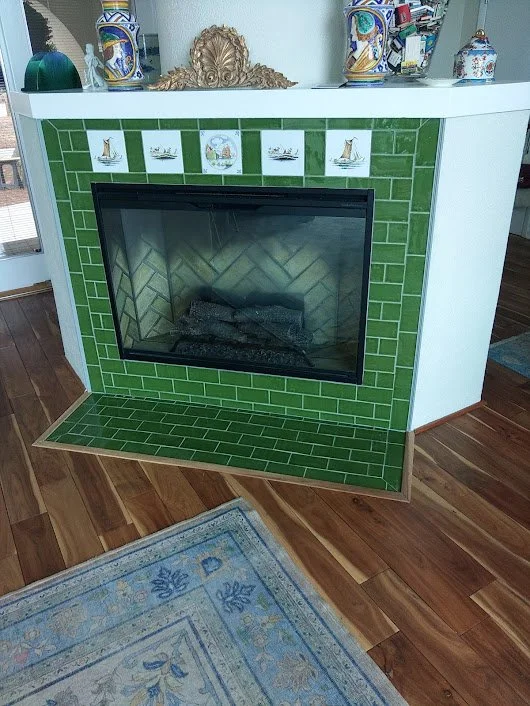
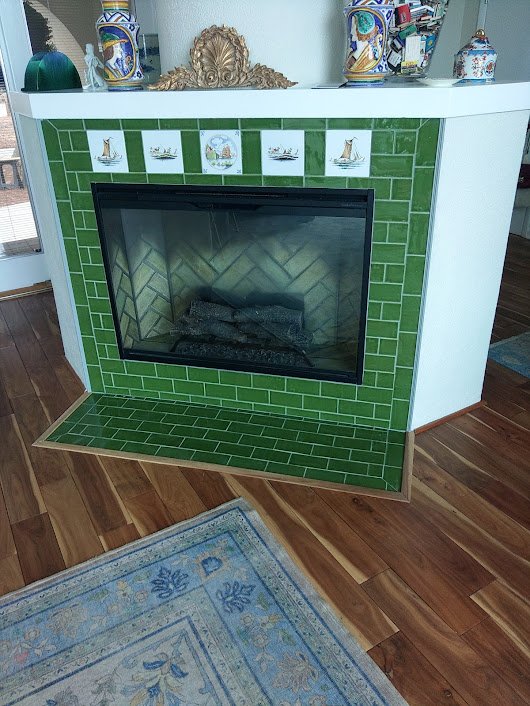
A fireplace with a green tile surround and a tiled hearth, topped by a white mantel with decorative vases, ceramics, and a gold decorative frame, in a room with wooden floor and a light-colored wall.
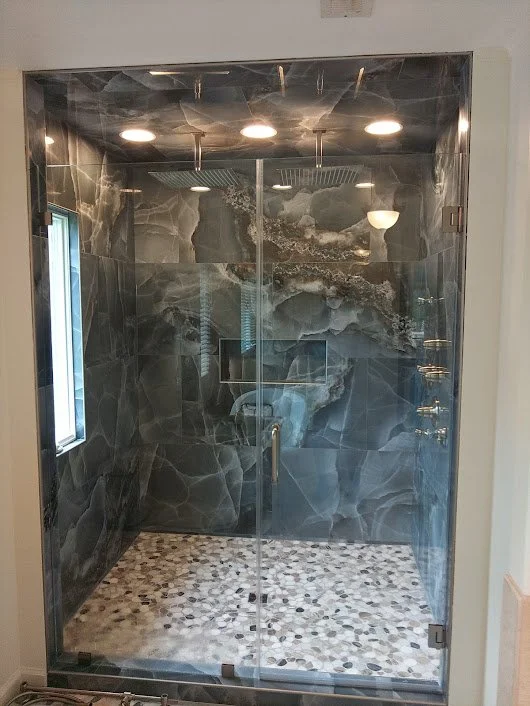
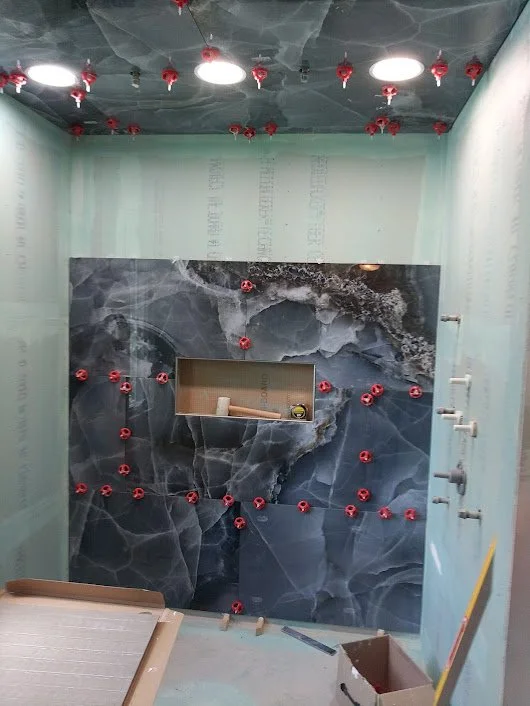
Construction room with navy blue marble-patterned wall, small recessed shelf, and numerous red screw anchors on the wall and ceiling.
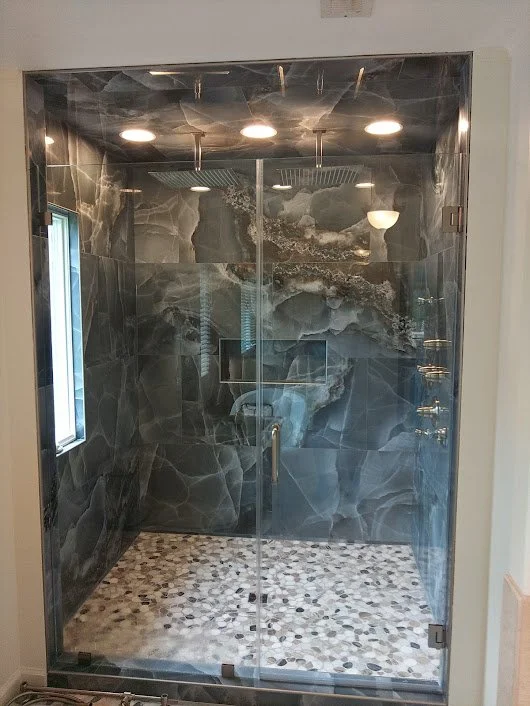
A modern glass shower enclosure with dark marble walls, a pebble tile floor, and ceiling-mounted lights inside.
Inside a home under construction, showing a wooden frame wall, work ladders, tools on the floor, and wiring on the left side. A person in a black t-shirt and gray pants stands near the wall.
Living room with beige sofa, window, ceiling fan, TV on wall above fireplace, bookshelf, lamp, doorway, and kitchen counter with bar stools.

What Our Clients Say

  • My bathroom remodel is perfect! The desiger nearly doubled the size of my shower. It is pure luxury!

    Sharon W.

  • "Our new deck is so well designed. It gave us the outdoor space we needed without breaking our budget. We can’t imagine how we lived without it for so long

    Robert M.

  • Great workmanship, new design resulted in more storage in my kitchen

    Keith F.